
For more information regarding the value of a property, please contact us for a free consultation.
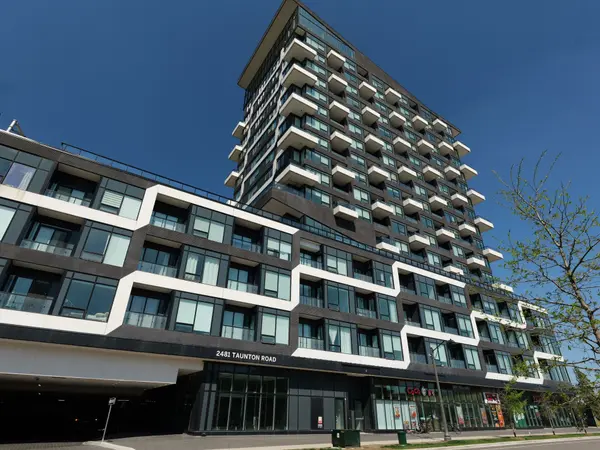
2481 Taunton RD #401 Oakville, ON L6H 3R7
Want to know what your home might be worth? Contact us for a FREE valuation!

Our team is ready to help you sell your home for the highest possible price ASAP
Key Details
Sold Price -
Property Type Condo
Sub Type Condo Apartment
Listing Status Sold
Purchase Type For Sale
Approx. Sqft 700-799
Subdivision 1015 - Ro River Oaks
MLS Listing ID W13144922
Sold Date -
Style [1 Storey/Apt]
Bedrooms 2
Annual Tax Amount $2,621
Tax Year 2026
Property Sub-Type Condo Apartment
Property Description
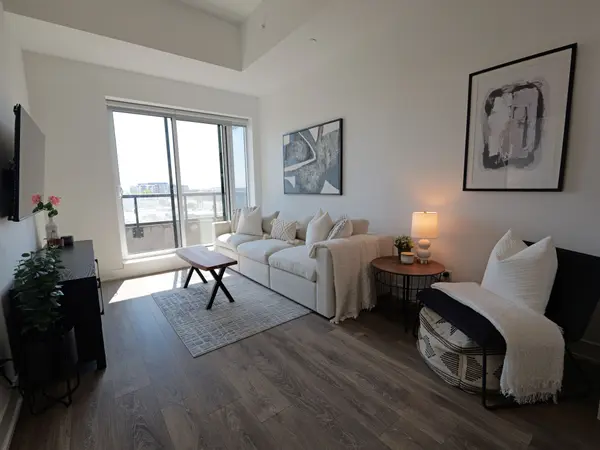
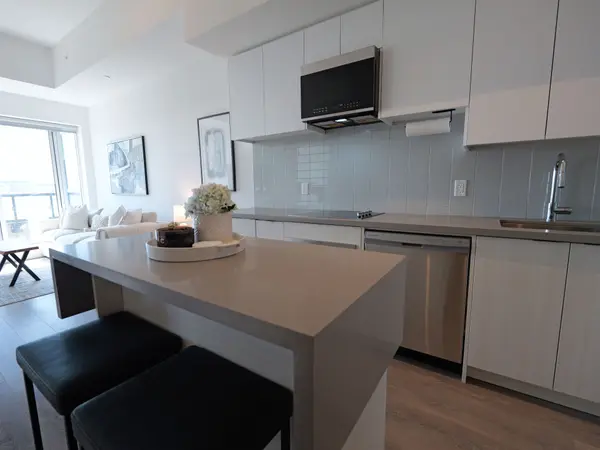
Welcome to Suite 401 at Oak & Co. - a beautifully upgraded condo offering modern style, soaring ceilings, and an open-concept layout in one of Oakville's most desirable communities. This bright and thoughtfully designed suite features impressive 11' ceilings and high-quality laminate flooring throughout. The contemporary kitchen is the heart of the home, complete with quartz countertops, a sleek tile backsplash, and a generous sized island with ample prep and storage space - perfect for everyday living and entertaining alike. The spacious living area is filled with natural light and walks out to an open balcony, creating an inviting indoor-outdoor feel. The generously sized primary bedroom offers comfort and functionality, while the versatile den is ideal for a home office or guest space. Additional highlights include in-suite laundry, one underground parking space, one locker, and stylish modern finishes throughout. Residents of Oak & Co. enjoy access to impressive building amenities including a state-of-the art gym, yoga studio, sauna, seasonal outdoor pool, pet washing station, 24hr concierge service, party room, and more. Ideally located close to shopping, restaurants, parks, transit, and major highways, this is an exceptional opportunity for first-time buyers, professionals, or investors seeking stylish urban living in the heart of Oakville.
Location
State ON
County Halton
Area Halton
Rooms
Family Room No
Basement [None]
Kitchen 1
Separate Den/Office 1
Interior
Interior Features [Carpet Free]
Cooling [Central Air]
Laundry [In-Suite Laundry]
Exterior
Parking Features [Surface]
Garage Spaces 1.0
Amenities Available [Concierge, Gym, Party Room/Meeting Room, Visitor Parking, Outdoor Pool]
View [City, Clear]
Exposure West
Total Parking Spaces 1
Balcony Open
Building
Building Age 0-5
Locker Owned
Others
Senior Community Yes
Security Features [Concierge/Security]
Pets Allowed [Yes-with Restrictions]
ParcelsYN No
Read Less
NEARBY SCHOOLS & BUSINESSES
GET MORE INFORMATION