
For more information regarding the value of a property, please contact us for a free consultation.
266 Queensdale AVE Toronto E03, ON M4C 2B2
Want to know what your home might be worth? Contact us for a FREE valuation!

Our team is ready to help you sell your home for the highest possible price ASAP
Key Details
Sold Price -
Property Type Single Family Home
Sub Type Detached
Listing Status Sold
Purchase Type For Sale
Approx. Sqft 1500-2000
Municipality Toronto E03
Subdivision Danforth Village-East York
MLS Listing ID E13537532
Sold Date -
Style 2-Storey
Bedrooms 3
Annual Tax Amount $5,516
Tax Year 2025
Property Sub-Type Detached
Property Description
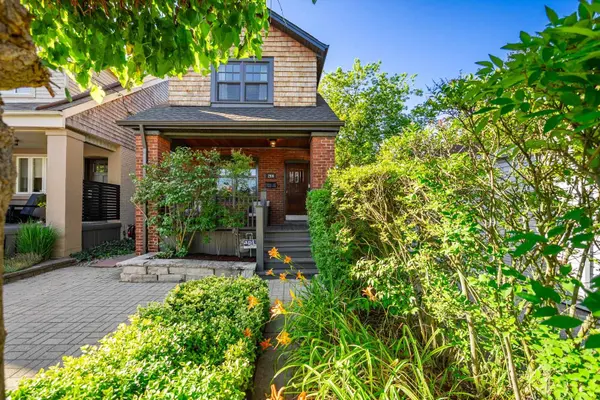
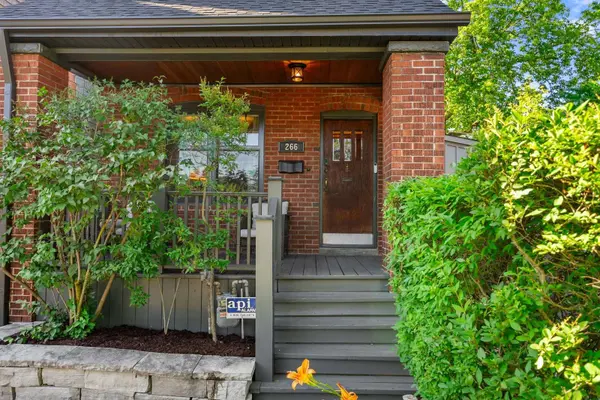
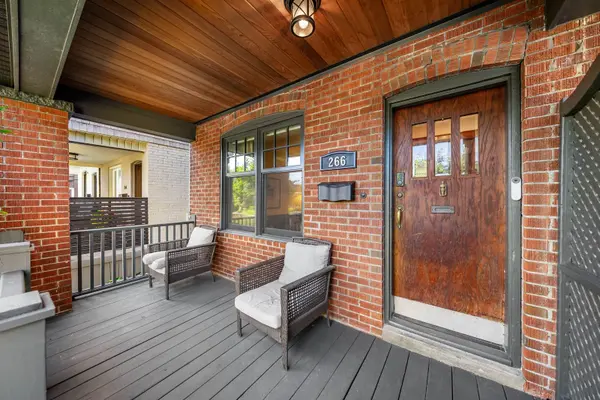
Welcome To 266 Queensdale Ave, An East York Show Stopper Where Style, Comfort, And Family Living Come Together Beautifully. Meticulously Renovated And Lovingly Cared For, This Home Offers Warmth, Character, And Thoughtful Updates Throughout. The Custom Kitchen Features Granite Counters And A Walkout To A Beautifully Landscaped Backyard, Perfect For Summer Dinners, Kids At Play, Morning Coffee, Or Weekend Entertaining. Refinished Hardwood Floors And Gorgeous Wood Trim Add Timeless Charm, While Updated Bathrooms, Windows, And A Skylight Bring Modern Comfort And Natural Light Into The Home. The Finished Basement Offers Incredible Flexibility With In-Law Potential, A 4-Piece Bath, Rough-In For Kitchen, Separate Entrance, And Laundry. Legal Parking Adds Everyday Convenience. Located In The Sought-After R.H. McGregor School District And Just An 8 To 10 Minute Walk To The Danforth, Shops, Cafes, Restaurants, Parks, Transit, And Everything That Makes East York Living So Special. This Is The Kind Of Home That Feels Good The Moment You Walk In.
Location
State ON
County Toronto
Community Toronto E03
Area Toronto
Rooms
Family Room No
Basement Full
Kitchen 1
Interior
Interior Features Other
Cooling Central Air
Exterior
Parking Features Front Yard Parking
Pool None
Roof Type Asphalt Shingle
Lot Frontage 20.0
Lot Depth 100.0
Total Parking Spaces 1
Building
Foundation Concrete Block
Others
Senior Community No
ParcelsYN No
Read Less
GET MORE INFORMATION