


35
See all 35 photos
$3,650
5 Beds
4 Baths
New
120 MILBY CRES Bradford West Gwillimbury, ON L3Z 0X8
REQUEST A TOUR If you would like to see this home without being there in person, select the "Virtual Tour" option and your agent will contact you to discuss available opportunities.
In-PersonVirtual Tour

UPDATED:
Key Details
Property Type Single Family Home
Sub Type Detached
Listing Status Active
Purchase Type For Rent
Approx. Sqft 3000-3500
Subdivision Bradford
MLS Listing ID N13614232
Style 2-Storey
Bedrooms 5
Property Sub-Type Detached
Property Description
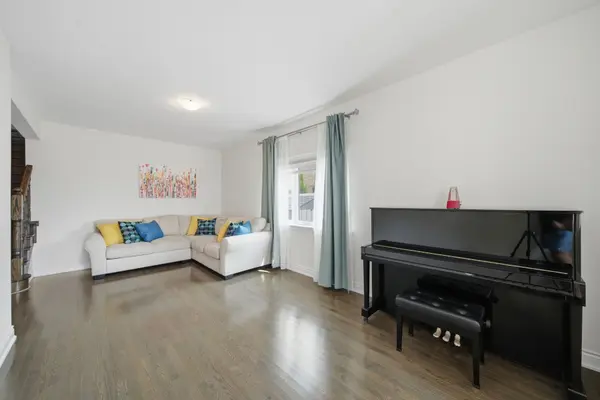
Welcome to this stunning detached home in the heart of Bradford! Situated on a premium lot, this impressive home offers 3,300 sq. ft. of beautifully designed living space with one of the most desirable floor plans in the community. Step inside to a grand 18-foot foyer that makes a lasting first impression. The bright, open-concept main floor is designed for both everyday living and entertaining, featuring a private office-ideal for working from home-and a spacious living and dining area. The upgraded kitchen showcases granite countertops, extended cabinetry, and plenty of storage, making it the heart of the home. Upstairs, you'll find a spacious family/entertainment room, providing the perfect place to relax. The second level offers four generously sized bedrooms and three full bathrooms, thoughtfully designed for growing families. The luxurious primary suite features a spa-inspired 5-piece ensuite, the second bedroom enjoys its own private 4-piece ensuite, while the third and fourth bedrooms are connected by a convenient shared bathroom, offering both privacy and functionality. Complete with a double-car garage, this exceptional home is ideally located close to schools, parks, shopping, restaurants, and all essential amenities.
Location
State ON
County Simcoe
Area Simcoe
Rooms
Family Room Yes
Basement Unfinished
Kitchen 1
Separate Den/Office 1
Interior
Interior Features None
Cooling Central Air
Fireplace Yes
Heat Source Gas
Exterior
Garage Spaces 2.0
Pool None
Roof Type Shingles
Total Parking Spaces 4
Building
Foundation Concrete
Others
ParcelsYN No
Listed by RE/MAX REALTY SPECIALISTS INC.
NEARBY SCHOOL & BUSINESS
GET MORE INFORMATION