


14
See all 14 photos
-
Est. payment /mo
14,744 SqFt
Active
2832 16th AVE Markham, ON L3R 0K8
REQUEST A TOUR If you would like to see this home without being there in person, select the "Virtual Tour" option and your agent will contact you to discuss available opportunities.
In-PersonVirtual Tour

UPDATED:
Key Details
Property Type Commercial
Sub Type Commercial Retail
Listing Status Active
Purchase Type For Sale
Square Footage 14,744 sqft
Subdivision Cachet
MLS Listing ID N13493478
Annual Tax Amount $67,417
Tax Year 2025
Property Sub-Type Commercial Retail
Property Description
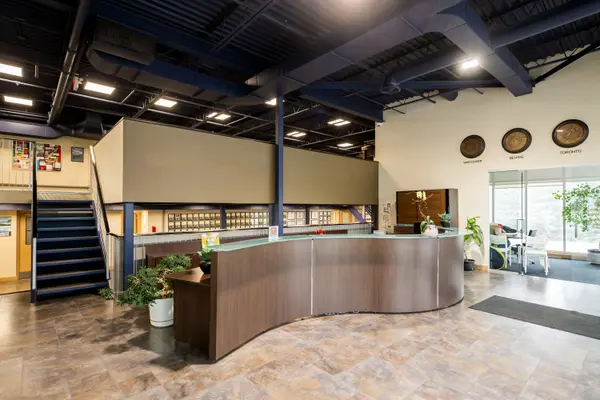
Welcome to this exceptional opportunity to acquire a 17,332 square foot institutional office building situated on approximately 1.21 acres in the heart of Unionville/Markham. Ideally positioned along a high-traffic corridor with outstanding visibility, the property benefits from strong exposure and proximity to several expanding residential and commercial developments. The building is currently occupied as a private school and offers a functional layout suitable for a variety of educational, institutional, daycare, or community-oriented uses. With its prime location, generous site area, and excellent accessibility, the property presents a compelling opportunity for owner-users, investors, or organizations seeking a presence in one of Markham's most desirable and rapidly growing neighbourhoods.
Location
State ON
County York
Area York
Zoning Residential - Public Education
Interior
Cooling Yes
Exterior
Utilities Available Yes
Lot Frontage 260.0
Lot Depth 228.0
Building
Building Age 16-30
Others
Security Features Yes
ParcelsYN No
Listed by CUSHMAN & WAKEFIELD
GET MORE INFORMATION